Pinnacle makes every skylight project affordable with monthly financing options, including 0% interest for 18 months.
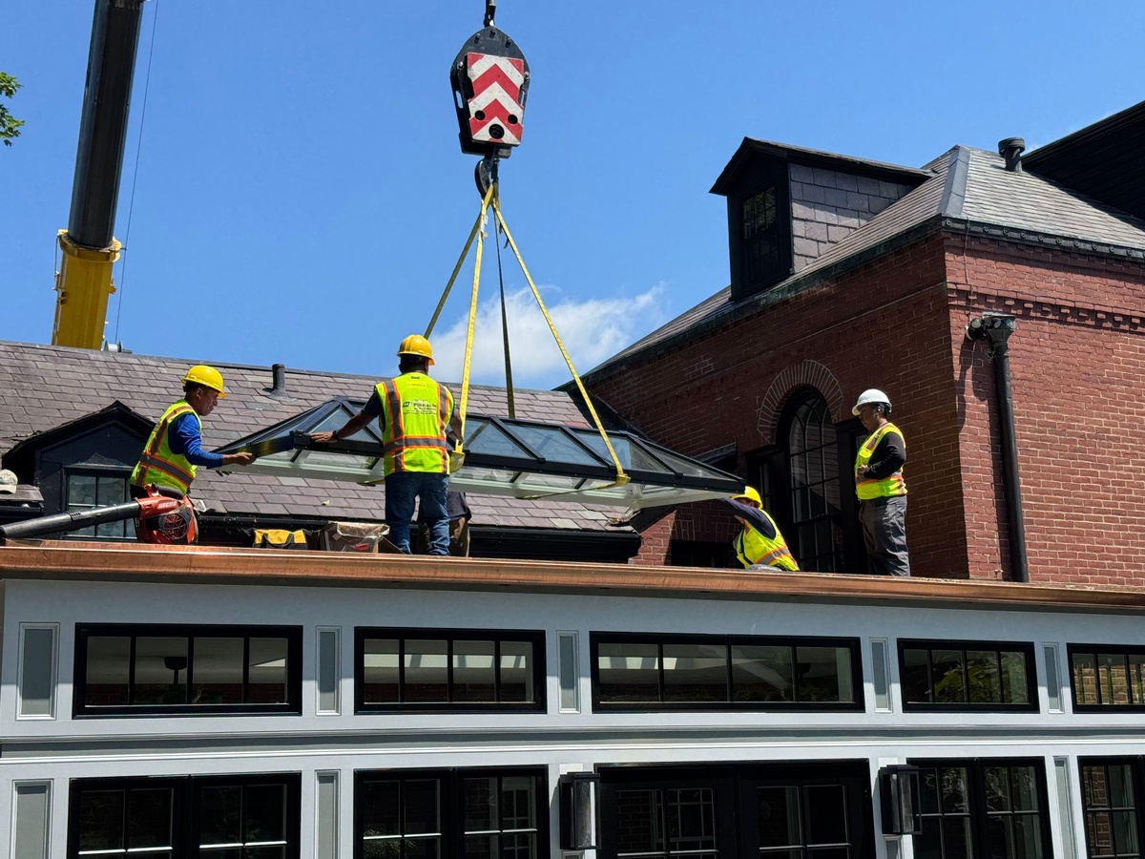
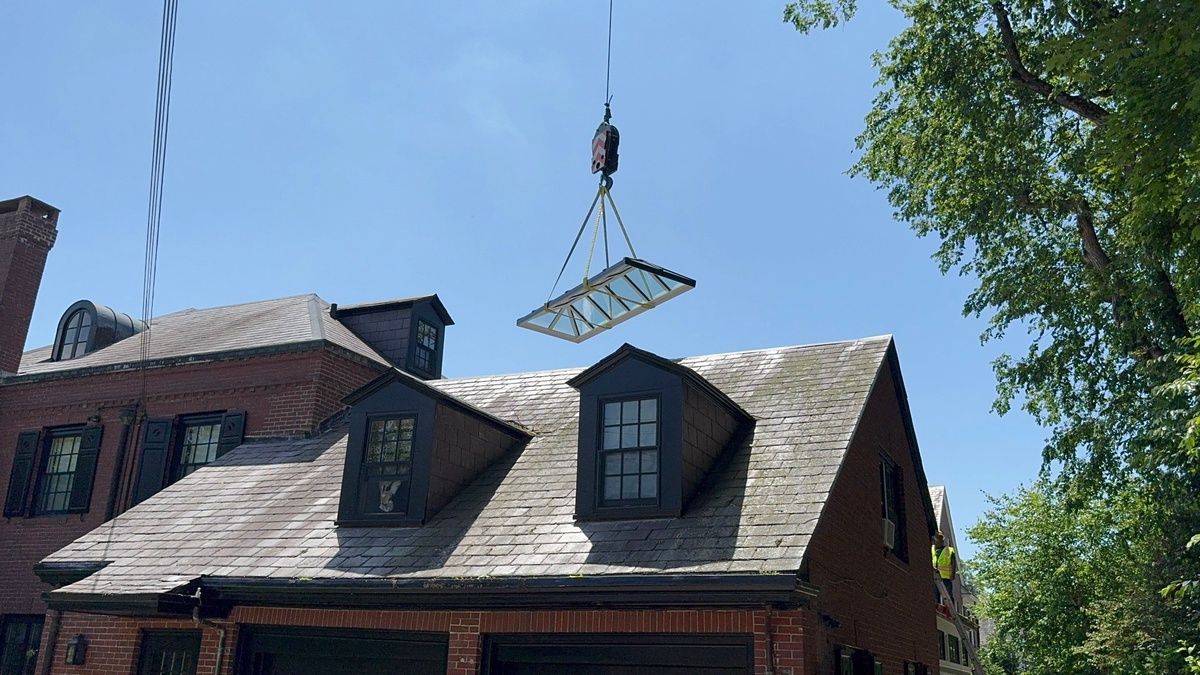
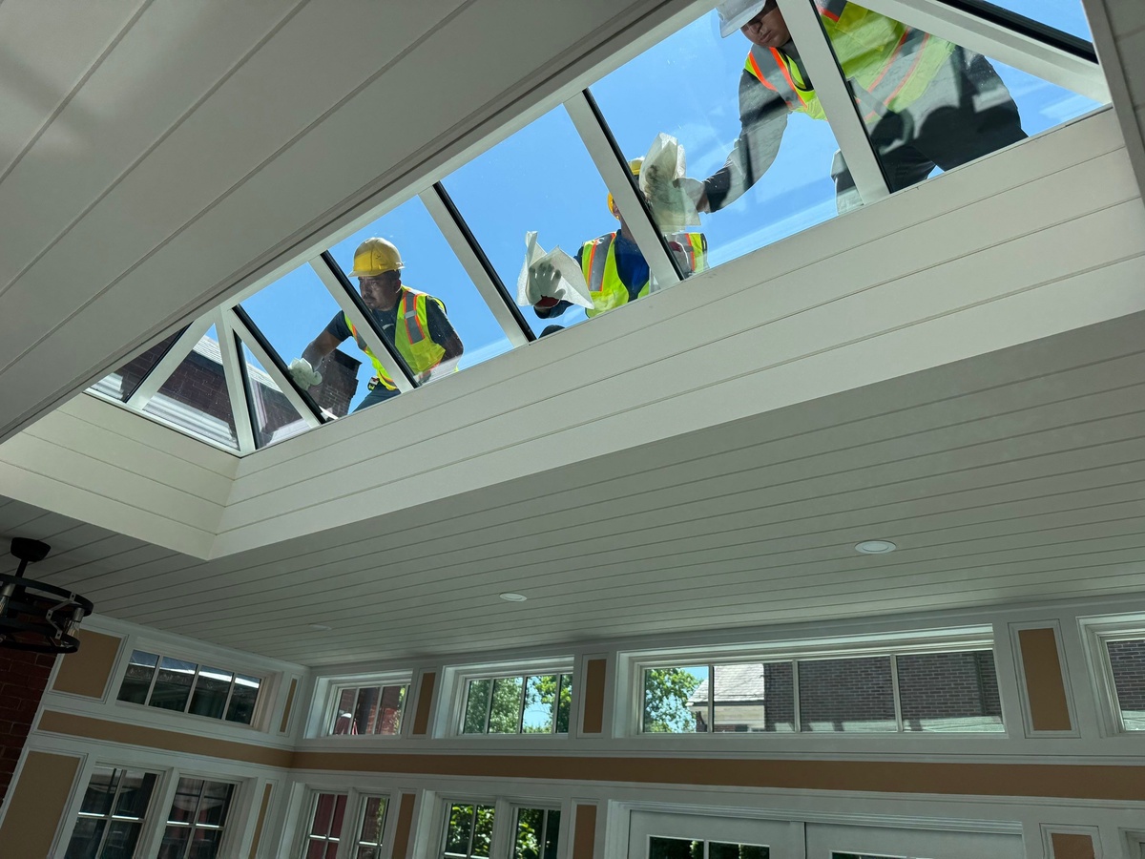
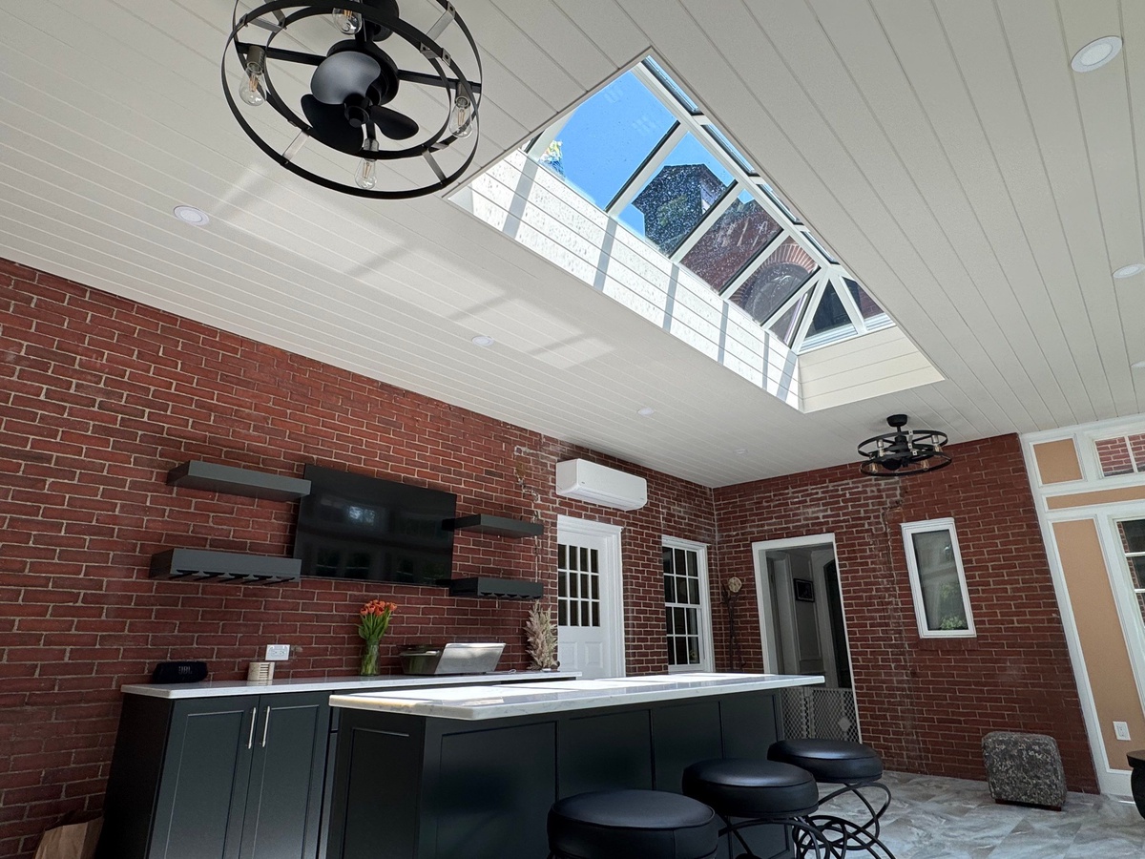
At 460 Blackstone Boulevard on Providence’s East Side — one of Rhode Island’s most distinguished residential addresses — a new addition demanded more than standard skylights could deliver. The architect’s vision called for a 14-foot-long, 4-foot-wide span of overhead glass that would transform the interior with natural light from above. Pinnacle Roofing & Skylights partnered with Hill & Harbor Design+Build to engineer and install a custom VELUX structural skylight with eight panes of tempered-over-laminated glass — bringing commercial-grade skylight technology into a residential setting on one of Providence’s premier streets.
Scope of Work
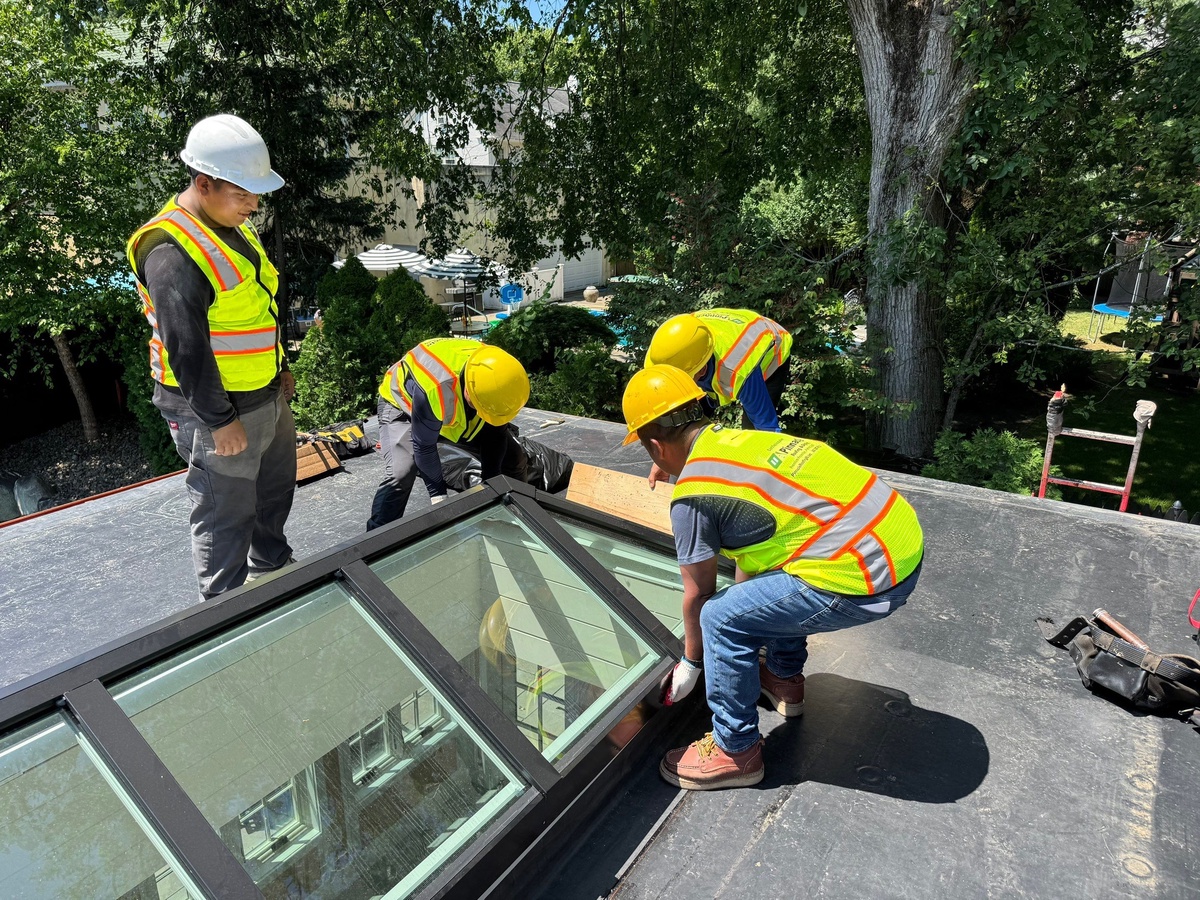
A structural skylight of this scale begins at the drafting table, not on the roof. Pinnacle worked with Hill & Harbor’s architectural team — the kind of design-build partnership that complex skylight projects demand — to verify that the roof framing could support the weight and wind loads of a 14-by-4-foot glazing assembly. The structural opening required engineered headers with steel reinforcement, double trimmers on each side, and a curb system built to the exact dimensions specified by VELUX’s commercial engineering division.
The curb — the raised frame that sits on the roof deck and supports the glazing — was constructed from treated lumber and flashed with VELUX’s commercial-grade membrane flashing system. Unlike residential skylight flashing kits that use pre-formed aluminum corners, the commercial system uses fully adhered membrane that wraps every surface of the curb, creating a continuous waterproof envelope. Counterflashing at the head of the skylight was integrated with the roofing membrane to direct water around the unit. The eight individual glass panes were set into the aluminum frame grid on-site, each one sealed with structural silicone and mechanically retained by the aluminum mullion system.
What We Installed (And Why)
The VELUX commercial structural skylight installed here is a custom-engineered unit from VELUX’s commercial division — the same engineering team that designs overhead glazing for commercial buildings including hospitals and museums. The eight panes use tempered-over-laminated safety glass: the outer tempered layer handles impact, thermal stress, and weather loads, while the inner laminated layer provides shatter containment — if the glass ever breaks, the interlayer holds the fragments in place rather than dropping them into the living space below.
For an overhead application where snow loads, falling branches, and Rhode Island’s dramatic temperature swings all act on the glass simultaneously, this dual-layer approach isn’t optional — it’s the safety standard for any glazing installed in a horizontal or near-horizontal position. The aluminum frame system uses thermally broken profiles to prevent the condensation that occurs when warm indoor air meets cold exterior aluminum. This is the same ThermoTechnology principle that VELUX uses in their residential skylights, scaled up to commercial specifications for a custom residential application.
Good To Know
When an architect designs a space around natural overhead light — as Hill & Harbor did for this Blackstone Boulevard addition — standard residential skylights have a size ceiling. The largest stock VELUX residential unit tops out around 4 feet in any dimension. For anything larger, the project moves into VELUX’s commercial engineering division, where skylights are custom-designed to match the exact dimensions, structural loads, and thermal requirements of the specific application. This means custom engineering drawings, factory-fabricated components, and installation by a certified commercial skylight installer. It costs more and takes longer than dropping in a standard unit, but for homes on Providence’s East Side — where College Hill meets Blackstone Boulevard and architectural ambition runs high — schedule a consultation to explore what’s possible — the result is overhead glazing that matches the caliber of the home beneath it.
Why This Approach Works
Custom structural glazing eliminates the compromises that come with ganging multiple standard skylights together — no mullion shadows between units, no multiple flashing penetrations, and no gaps between frames where water can collect. One engineered curb, one continuous flashing system, one structurally unified glass assembly. It’s cleaner architecturally and more reliable in the long term.
Why Pinnacle
Pinnacle Roofing & Skylights is a certified VELUX commercial skylight installer — qualified to handle both the structural engineering coordination and the on-site installation of custom glazing systems. As Rhode Island’s only VELUX Signature Skylight Specialist, Pinnacle bridges the gap between residential expertise and commercial capability. Our partnership with Hill & Harbor on this project demonstrates how design-build collaboration produces results that neither trade could achieve alone.
Providence, RI
From the Federal Hill restaurants to the tree-lined avenues of the East Side, Providence is a city that values design as much as function. Pinnacle is proud to serve homeowners across Providence’s diverse neighborhoods — whether the project is a standard roof replacement in Elmhurst or a custom structural skylight on Blackstone Boulevard. Book a free consultation or call us today.
Need a roof or skylight estimate in Providence? Use our instant estimate tool, book a free appointment, or call us today.
Exploring payment options? See financing available.
401-267-ROOF (7663)
More Resources for Providence
Project Photo Gallery