
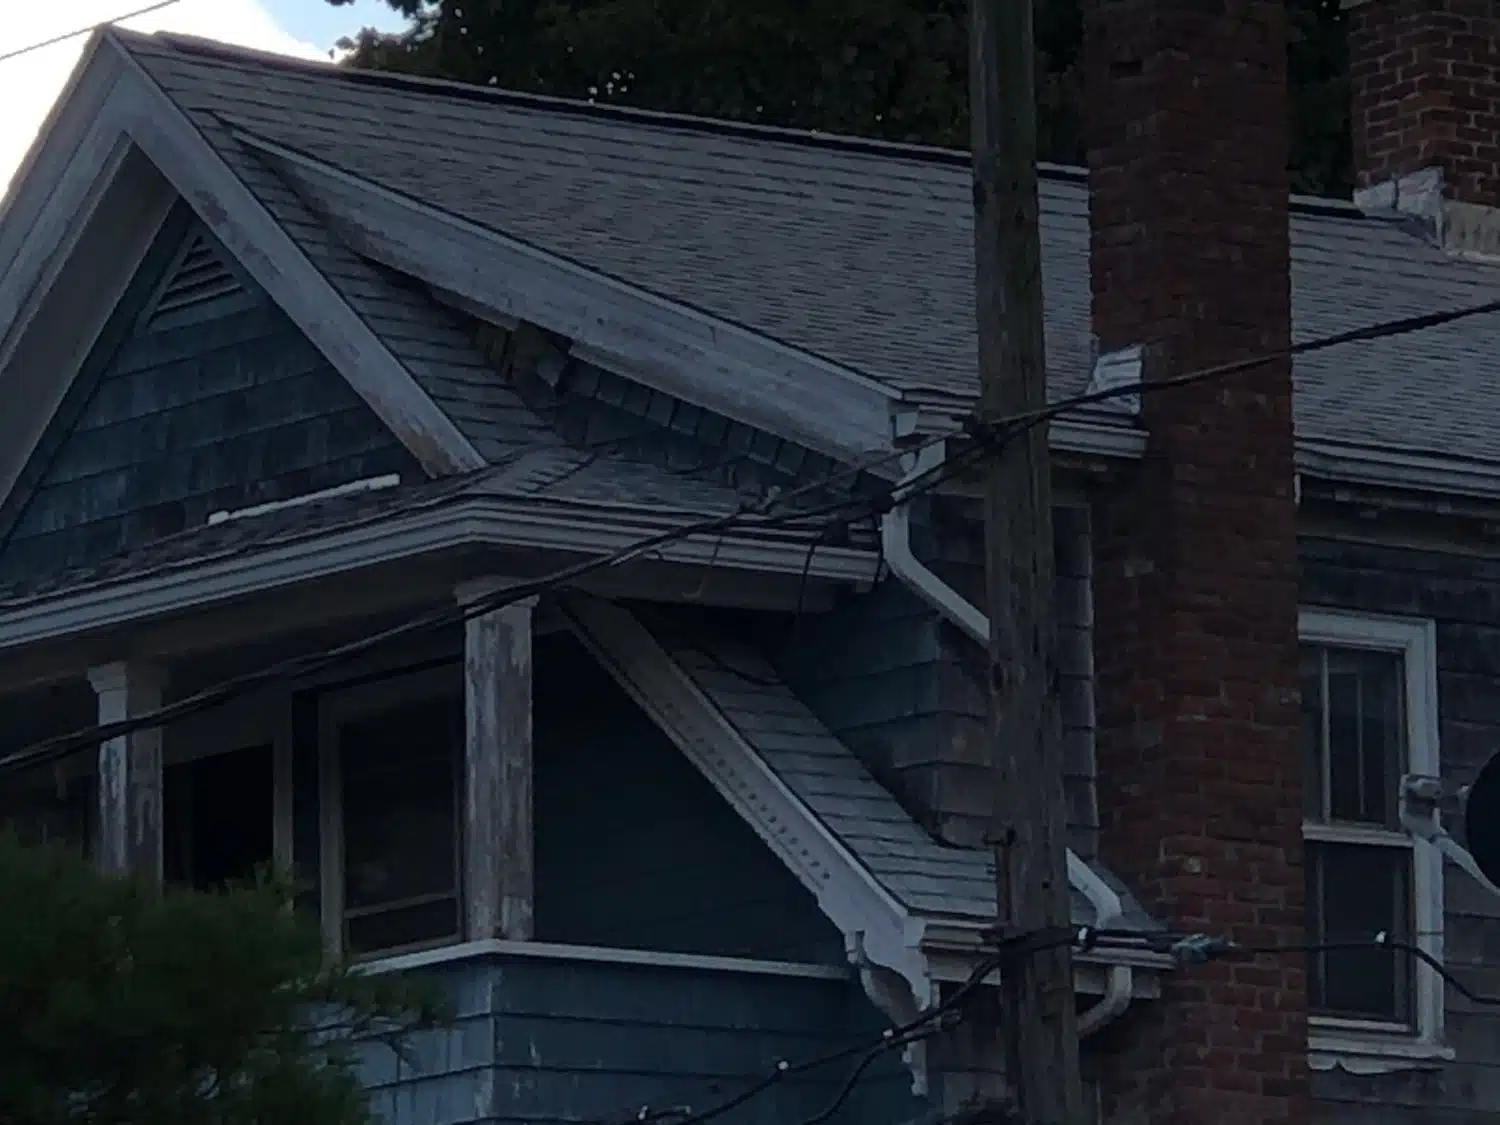

A three-family home is a bigger investment than a single-family house, and its roof works harder — three households’ worth of heat and moisture rising into one shared attic space under one roof. This Woonsocket triple-decker got a new CertainTeed Landmark roof in Silver Birch built over a balanced ventilation system sized for that load, protecting an entire building’s roof and the income it shelters. Pinnacle roofs go on fast — often as a one-day roof replacement — and flexible financing keeps a project like this within reach, with plans as low as 0% interest for 18 months.
A Woonsocket three-family home was re-roofed in CertainTeed Landmark Silver Birch over a balanced ridge-and-soffit ventilation system built to handle the heat and moisture load of a multi-unit building. This project is in Woonsocket, Rhode Island, finished in CertainTeed Landmark — Silver Birch.
Scope of Work
A triple-decker puts more demand on its roof and attic than a single-family home, so the ventilation plan came first. Intake was confirmed at the eaves and a continuous ridge vent set at the peak, establishing balanced airflow across the top of a tall, narrow building where three stories of living space stack up under one roof. Then the weather system: CertainTeed WinterGuard ice-and-water shield along the eaves and valleys, DiamondDeck synthetic underlayment across the field, and new drip edge and starter courses locked down the many edges of the building’s steep roof. The Landmark shingles in Silver Birch were coursed up the slopes and capped over the ridge vent. On a multi-family building, getting the water barrier and the ventilation right matters even more than on a single home — a single roof failure here affects more than one household, and the roof protects a property that has to keep earning.
What We Installed (And Why)
This roof pairs a dependable shingle with ventilation scaled to a harder job. CertainTeed Landmark is the dimensional shingle that made architectural roofing the American standard — a dual-layer, fiberglass-based shingle with a Class A fire rating and StreakFighter algae-resistant granules, with the depth and shadow line to read as a quality roof from the street. Its Silver Birch color is a soft, light silvery-gray blend that suits the tall, upright lines of a New England triple-decker. But the ventilation is the part that does the quiet work, and on a multi-family building there is simply more of everything for it to manage. Three separate households generate three separate loads of the warm, moist air that rises from cooking, bathing, and daily living, and in most triple-deckers that air ends up in one shared attic space beneath one roof. Without a way out, it superheats the attic in summer and condenses on the deck in winter, aging the shingles and rotting the sheathing over a bigger, more expensive roof. A balanced ridge-and-soffit system gives all of that heat and moisture a continuous exit: cool air enters low at the eaves, washes up the underside of the deck, and exhausts at the ridge, keeping the whole attic near outdoor conditions no matter how many units are pushing air up into it. For an owner, that airflow protects a large roof investment and the units under it — the difference between a roof that reaches its full life and one that fails early on the most costly roof to replace.
Project Photo Gallery


Good To Know: Why does a three-family home need extra attention to roof ventilation?
Because a multi-family building generates more of the heat and moisture that ventilation exists to remove, and it usually funnels all of it into one shared attic under one roof. Three households cooking, showering, and heating their space produce three times the warm, humid air of a single-family home, and in most triple-deckers that air rises past the top-floor units into a common attic space. If that attic cannot breathe, the consequences are the same as in any home but multiplied over a larger, taller, more expensive roof: summer heat bakes the shingles from below, winter moisture condenses on the deck and rots it, and the whole assembly ages early. A balanced ridge-and-soffit ventilation system handles the load by moving air continuously — intake at the eaves, exhaust at the ridge — so the shared attic stays close to outdoor conditions even with three units’ worth of air pushing up into it. For an owner, this is not just a maintenance detail; it protects the single most expensive component of the building and the units it shelters, which is why a multi-family roof deserves a ventilation plan sized for the job, not a single-family afterthought.
Why This Approach Works
A multi-family building concentrates more heat and moisture under one roof than a single-family home, so its attic ventilation has to move more air to keep the deck dry and the shingles cool. A balanced ridge-and-soffit system scaled to that load protects a larger, costlier roof and every unit beneath it.
Why Pinnacle
A multi-family roof protects an owner’s largest building component and the households under it, and it rewards a contractor who sizes the ventilation to the load. As a CertainTeed ShingleMaster™ Premier contractor, Pinnacle qualifies our customers for CertainTeed’s full SureStart™ PLUS extended warranty — coverage most contractors cannot offer. We’ve served Rhode Island since 2012, hold a 5.0-star Google rating across 100+ reviews and an A+ BBB rating — see our full credentials.
Woonsocket, Rhode Island
Woonsocket is a historic mill city on the Blackstone River in Rhode Island’s northern corner, dense with the three-family homes and triple-deckers that housed generations of mill workers and still define its neighborhoods. Those tall, closely-built homes are the backbone of the city’s housing, and their roofs protect multiple households at once — which makes doing the roof and its ventilation right a matter of protecting both the building and the people in it. A Landmark roof built over a properly balanced ventilation system is well suited to Woonsocket’s hardworking multi-family housing stock. Explore our work across Woonsocket roofing services.
Need a roofing estimate in Woonsocket? Use our instant estimate tool, book a free appointment, or call us today.
Exploring payment options? Ask about financing — plans as low as 0% interest for 18 months.
401-267-ROOF (7663)
Frequently Asked Questions
Is roof ventilation different for a multi-family home?
The principle is the same, but the load is larger. A three-family home sends three households’ worth of heat and moisture into one shared attic under one roof, so the ventilation has to move more air to keep that attic dry and cool. A balanced ridge-and-soffit system sized for the building handles it — the same intake-at-the-eaves, exhaust-at-the-ridge approach, scaled to the demand.
Why is getting a triple-decker roof right so important?
Because a single roof failure affects more than one household, and the roof is the most expensive component of a large, tall building to replace. Doing the water barrier and ventilation correctly the first time protects every unit under the roof and the owner’s investment, and it avoids the far greater cost and disruption of a premature failure on a big multi-family roof.
What is CertainTeed Landmark in Silver Birch?
CertainTeed Landmark is a dual-layer, fiberglass-based architectural shingle with a Class A fire rating and StreakFighter algae resistance — the dimensional shingle that set the standard for architectural roofing. Silver Birch is a soft, light silvery-gray color blend that complements the upright lines and painted trim of a classic New England triple-decker.
More Resources for Woonsocket
- Woonsocket Roofing Services
- Residential Roofing
- CertainTeed Shingles
- Residential Roofing
- One-Day Roof Replacement
- Financing Available
- Instant Roof Estimate
- Showcase Gallery
Browse more of our Rhode Island project galleries:
Explore all Rhode Island Roofing Projects →Explore all CertainTeed Shingle Projects →